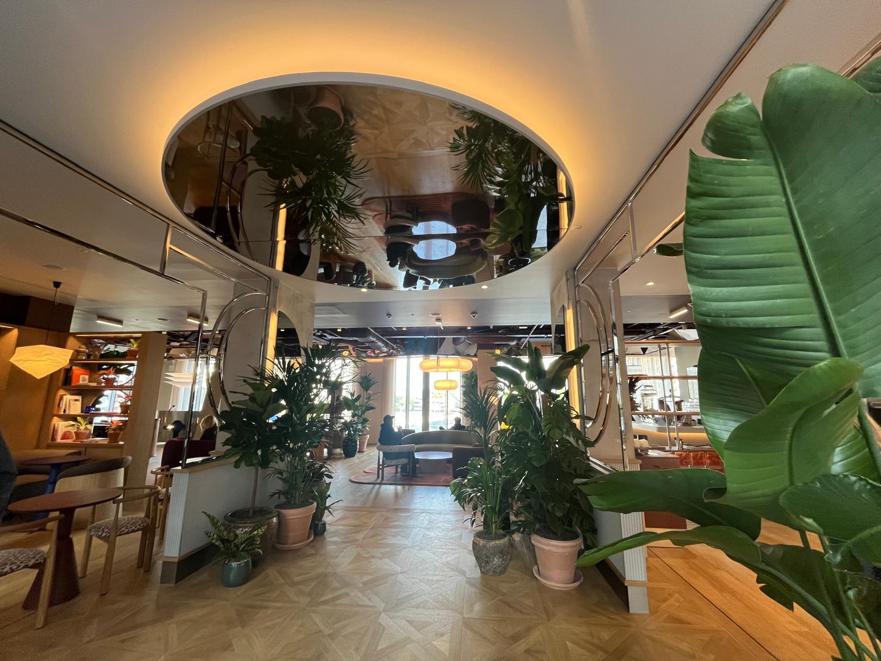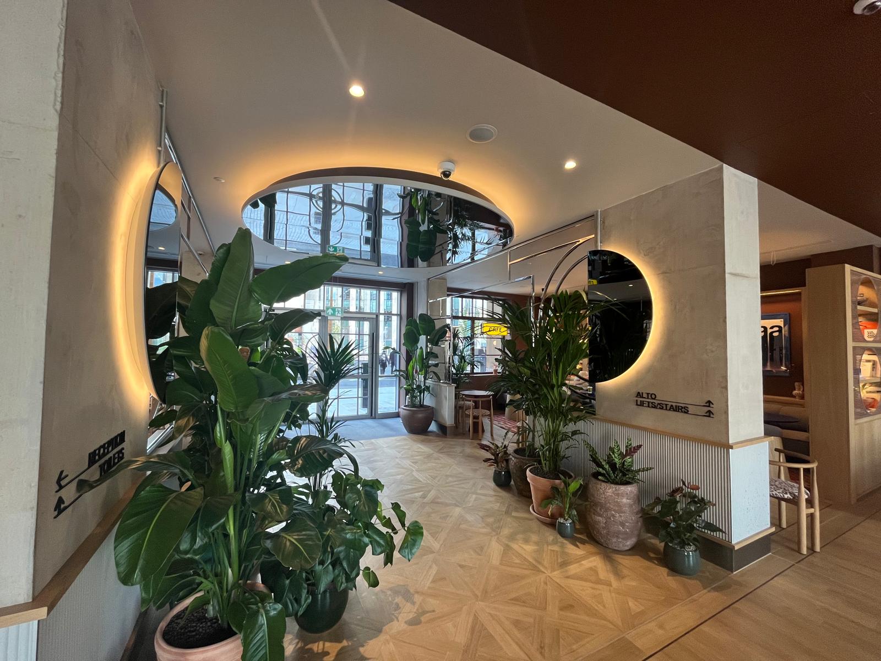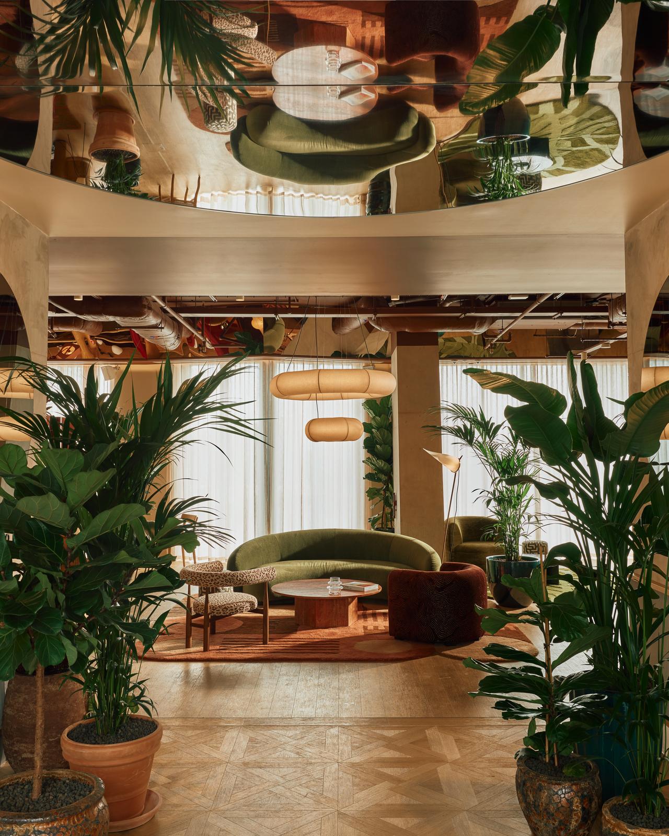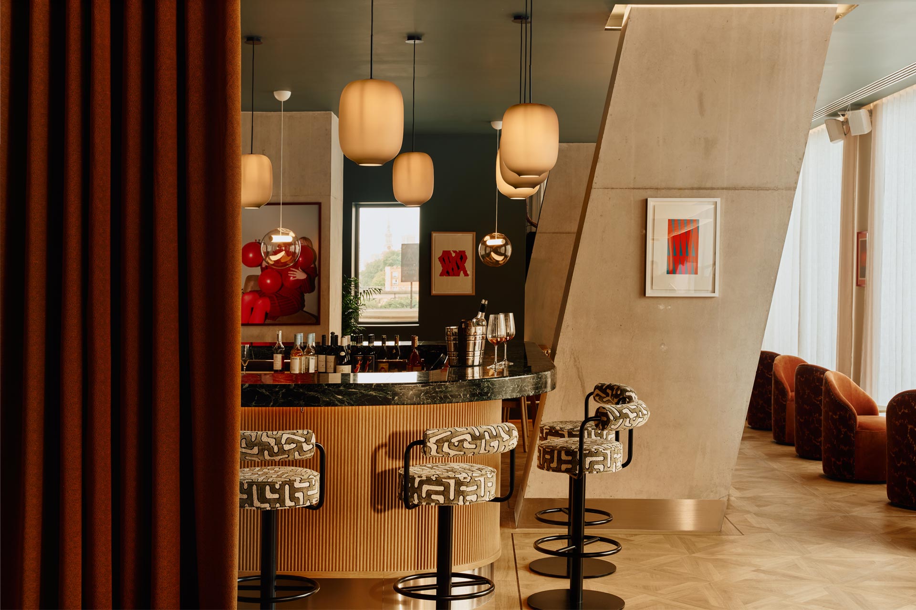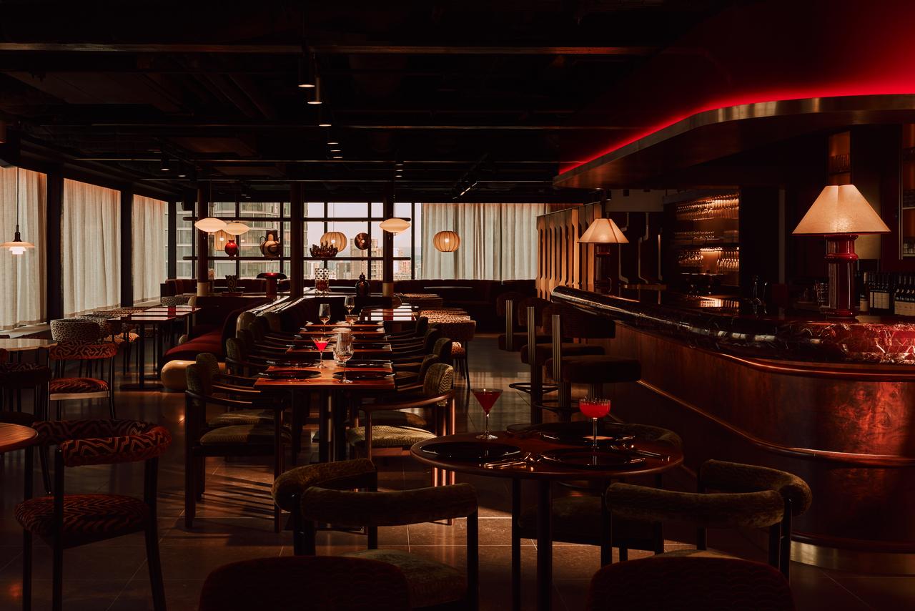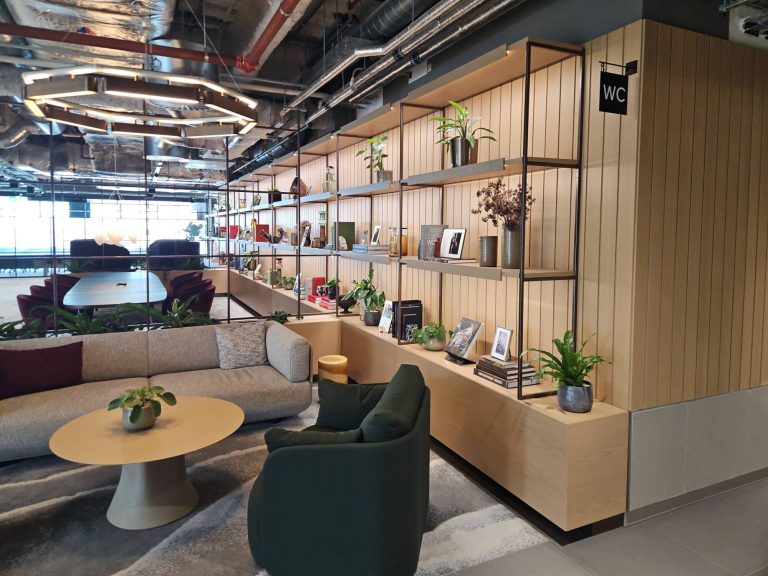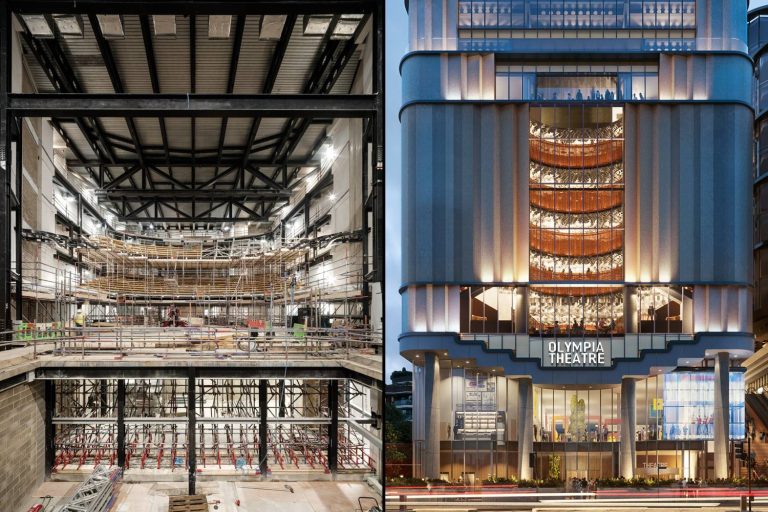

James Johnson delivered a comprehensive turnkey fit-out package across the ground floor, mezzanine, Level 1, lift lobbies and Level 19. The project brought together specialist joinery, architectural finishes and multiple supporting trades, requiring detailed coordination from design and manufacture through to installation and final handover.

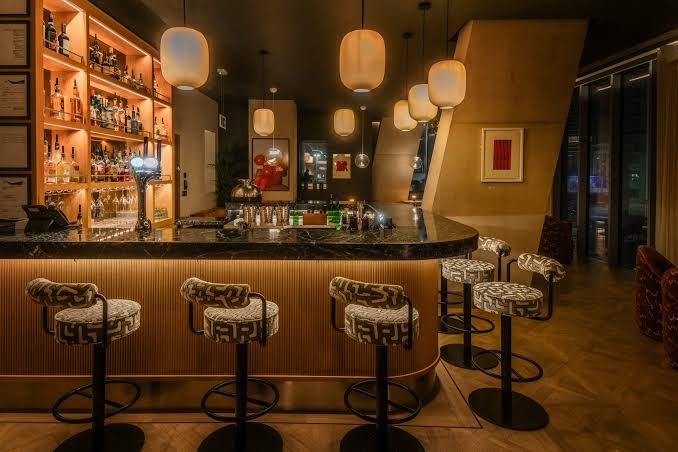

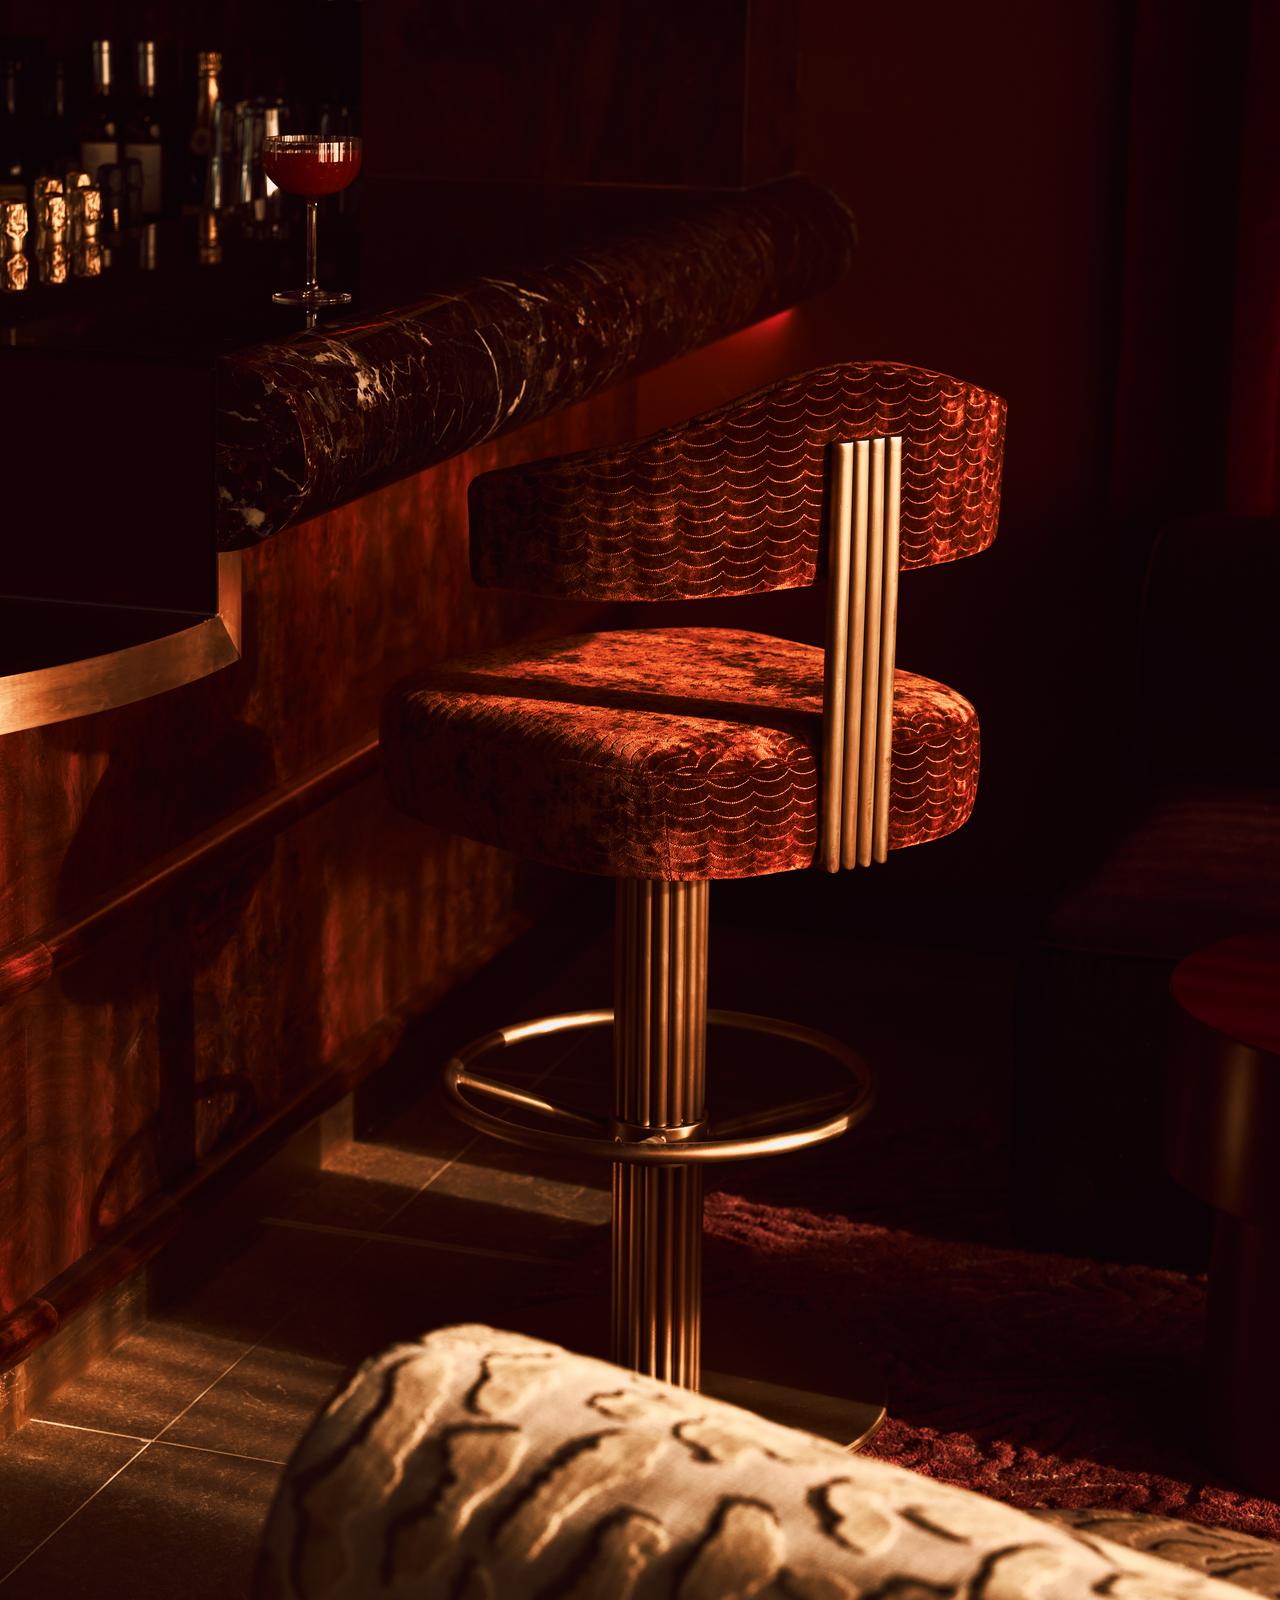
A key feature of the scheme was the high-quality restaurant and bar, where bespoke joinery was combined with carefully selected finishes to create a sophisticated hospitality environment. The works included striking curved marble bullnose detailing, bespoke waiter stations and deli bar joinery, alongside feature elements manufactured to integrate seamlessly with the wider interior design. Our package also included reception desks, bespoke feature mirrors and walnut veneer panelling to the lift lobbies, delivering a consistent level of craftsmanship throughout the building.
Beyond our core joinery works, James Johnson provided a turnkey solution encompassing drylining, flooring, firestopping, and painting and decorating. Managing these complementary packages under a single scope enabled greater control over programme, interfaces and quality, while reducing coordination demands for the wider project team. The completed project demonstrates our ability to deliver complex, multi-trade interior fit-outs, combining specialist craftsmanship with effective project management and attention to detail from concept through to completion.