The Royal Academy of Music

The Royal Academy of Music

Project Overview

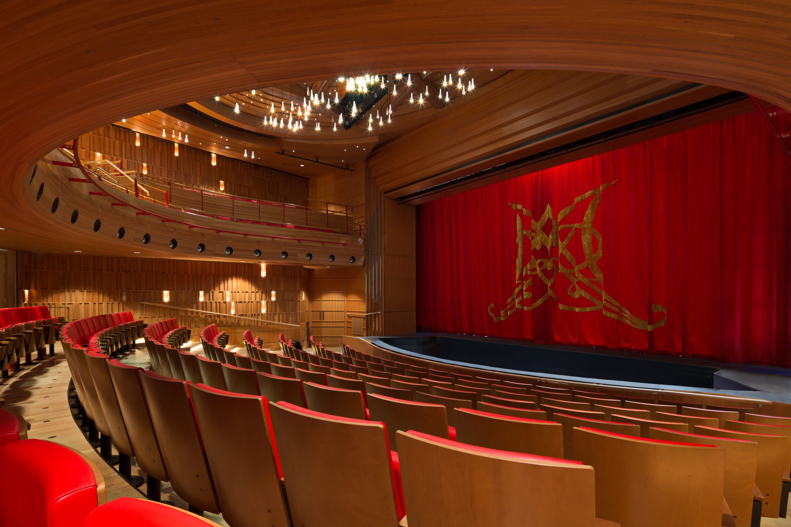
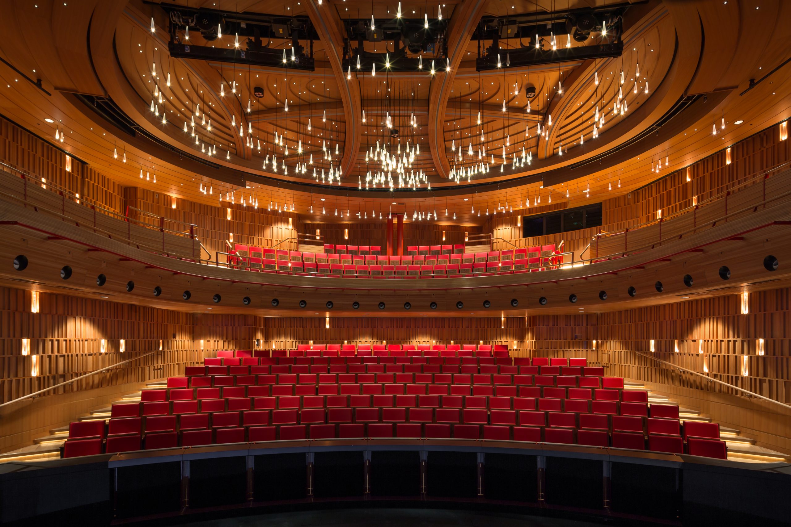
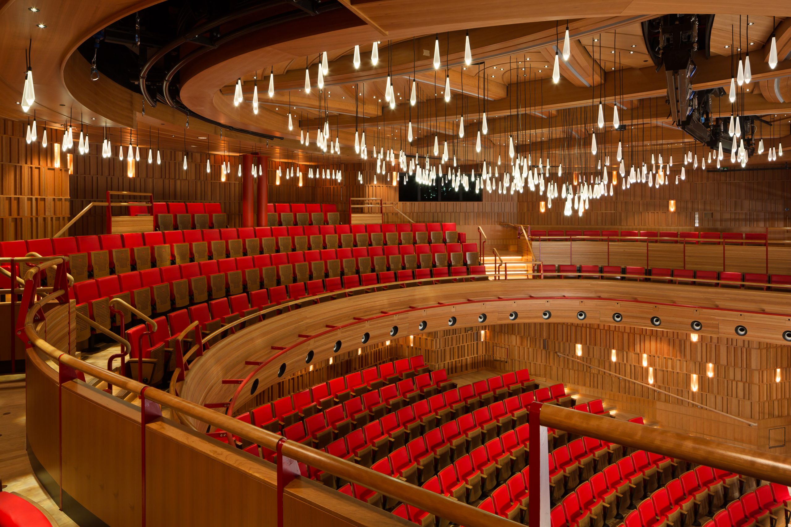
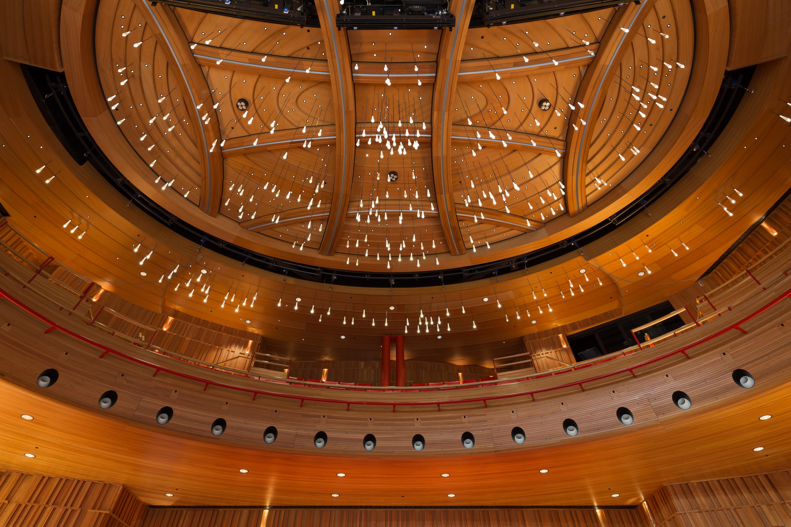
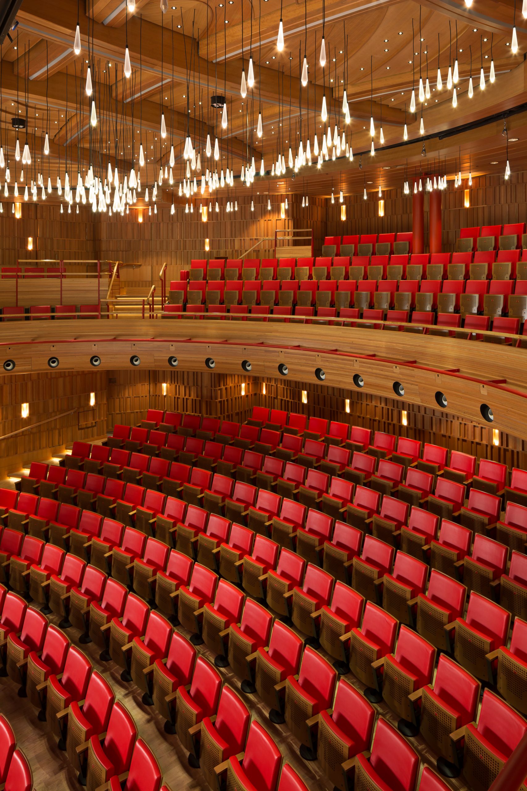
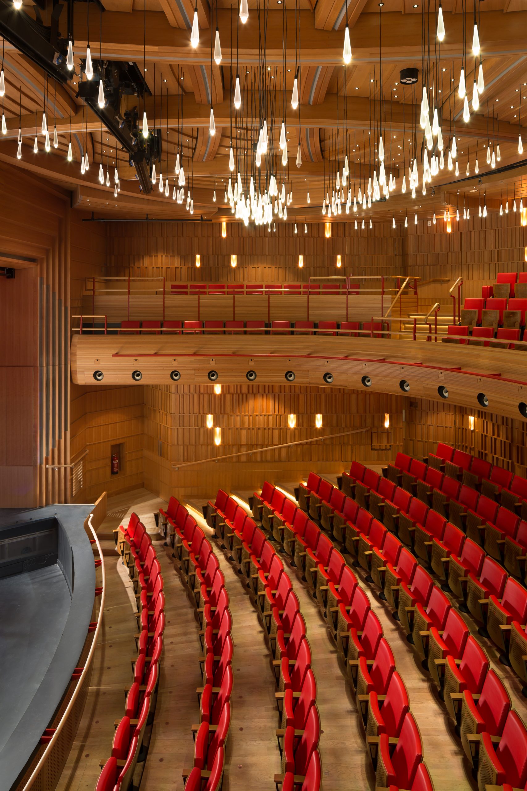
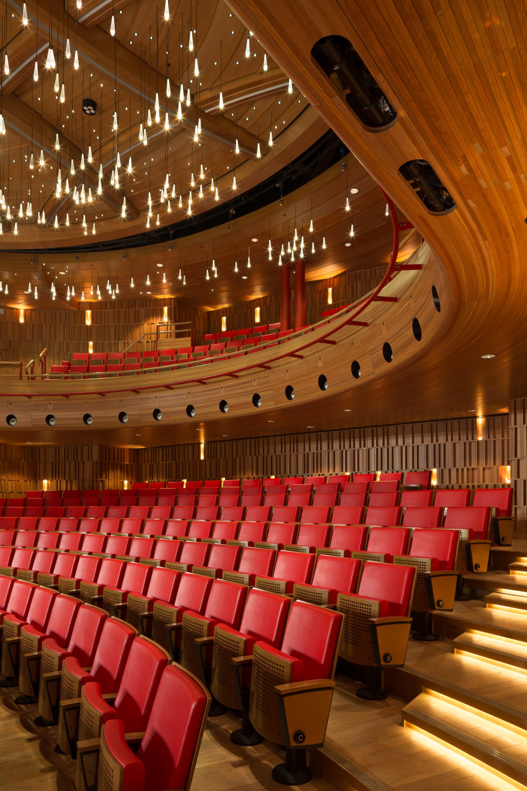
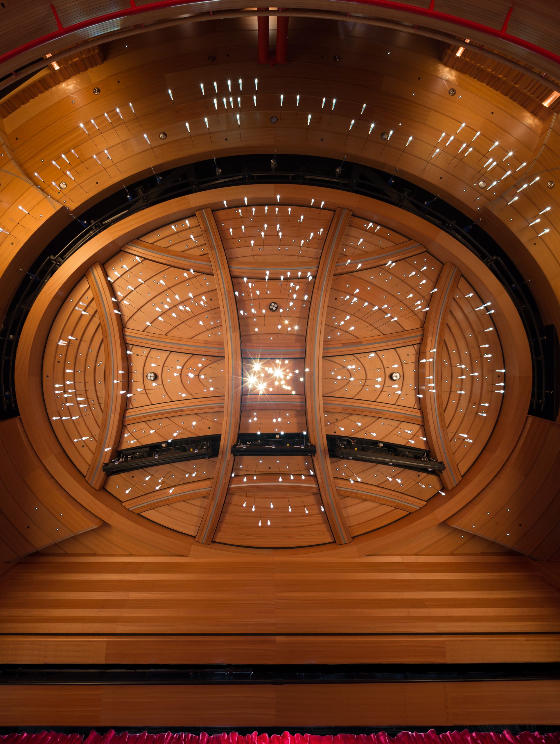
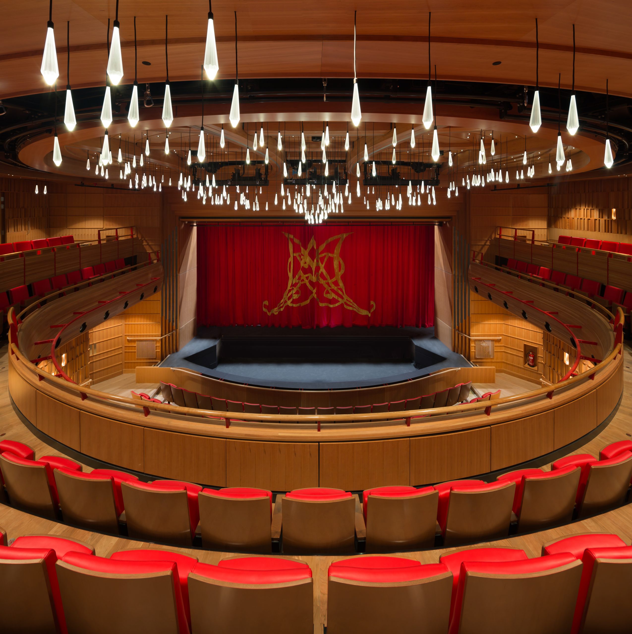
Main theatre consisting of curved cherry segmented vaulted ceiling, slatted cherry wall paneling with concealed doors, curved solid cherry slatted balcony with curved slatted ceiling, solid cherry flooring and stairs, cherry proscenium.

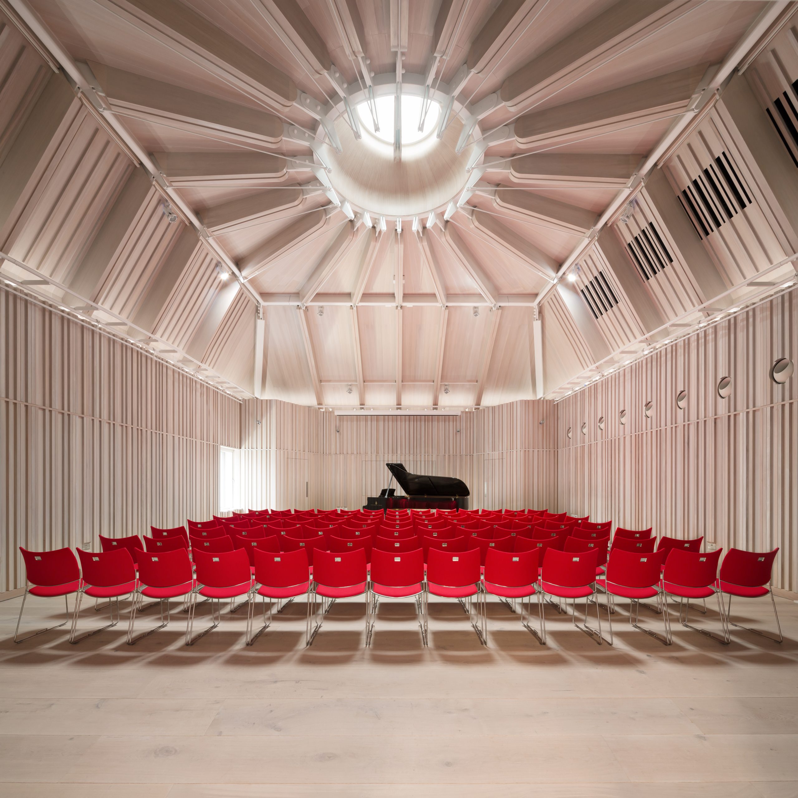
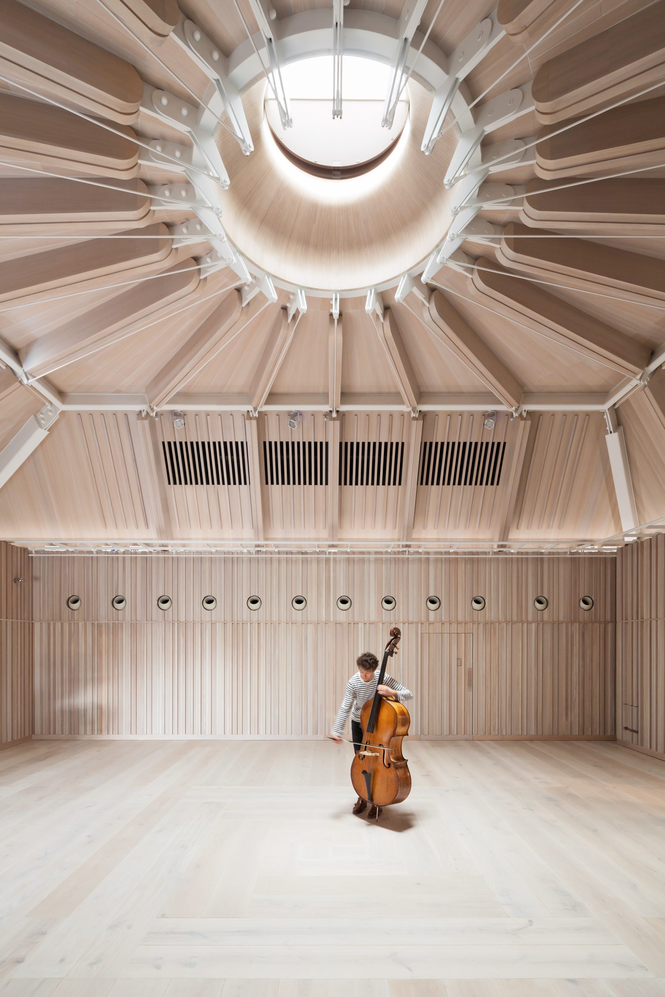
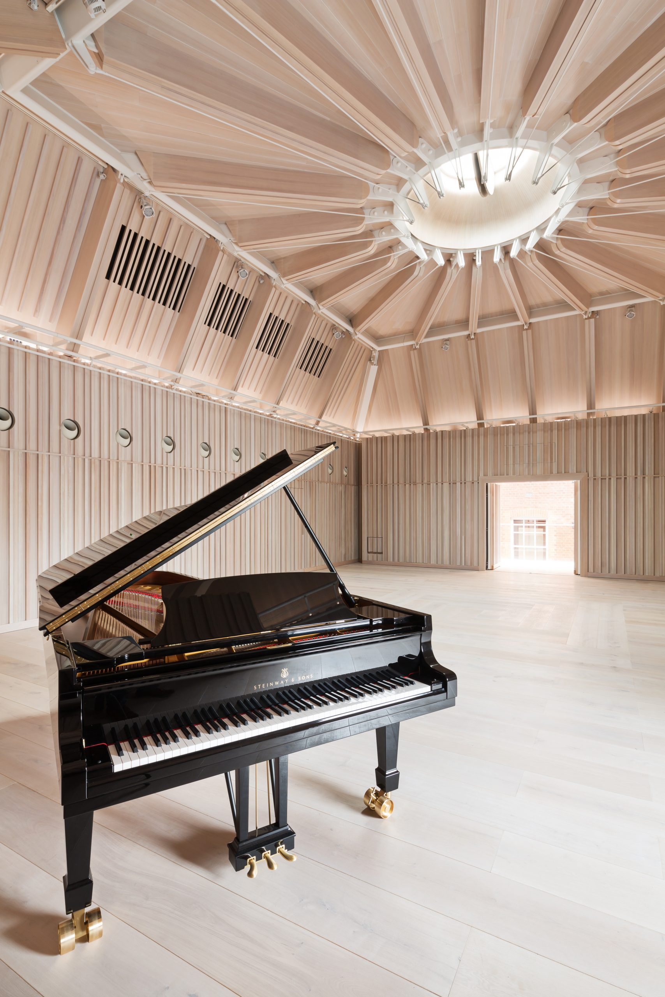
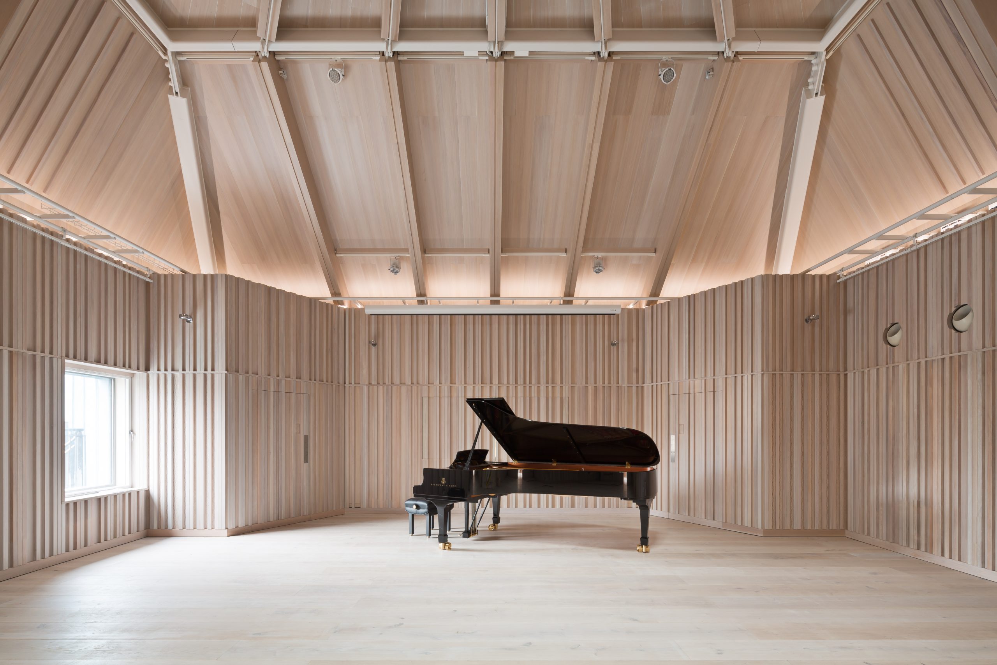
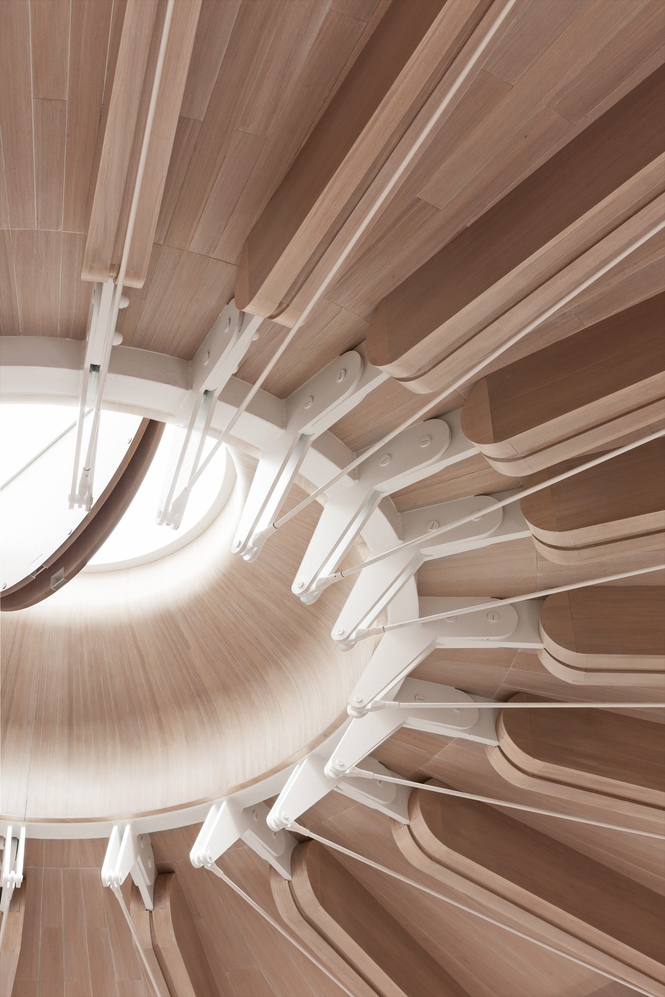
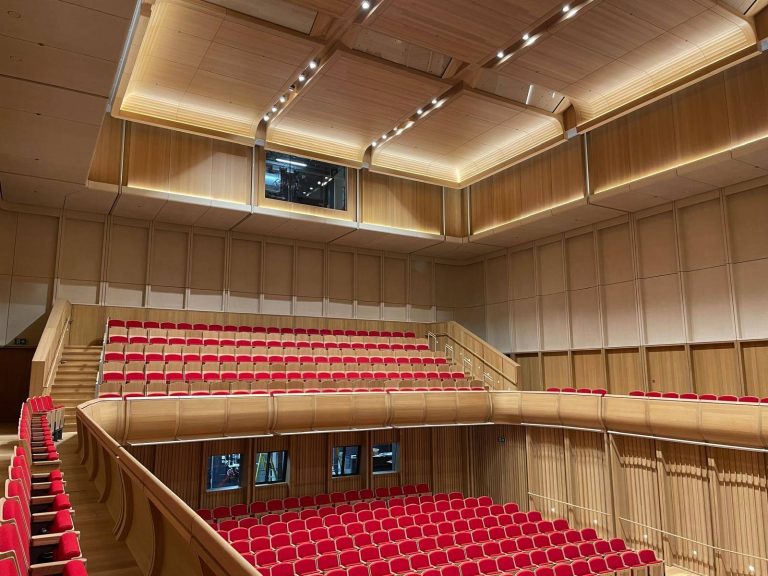
Recital Hall consisting of limed oak beamed ceiling including solid limed oak domed Oculas, limed oak slatted walls with limed oak concealed doors, concealed projector housings, concealed control room windows and limed oak floor.

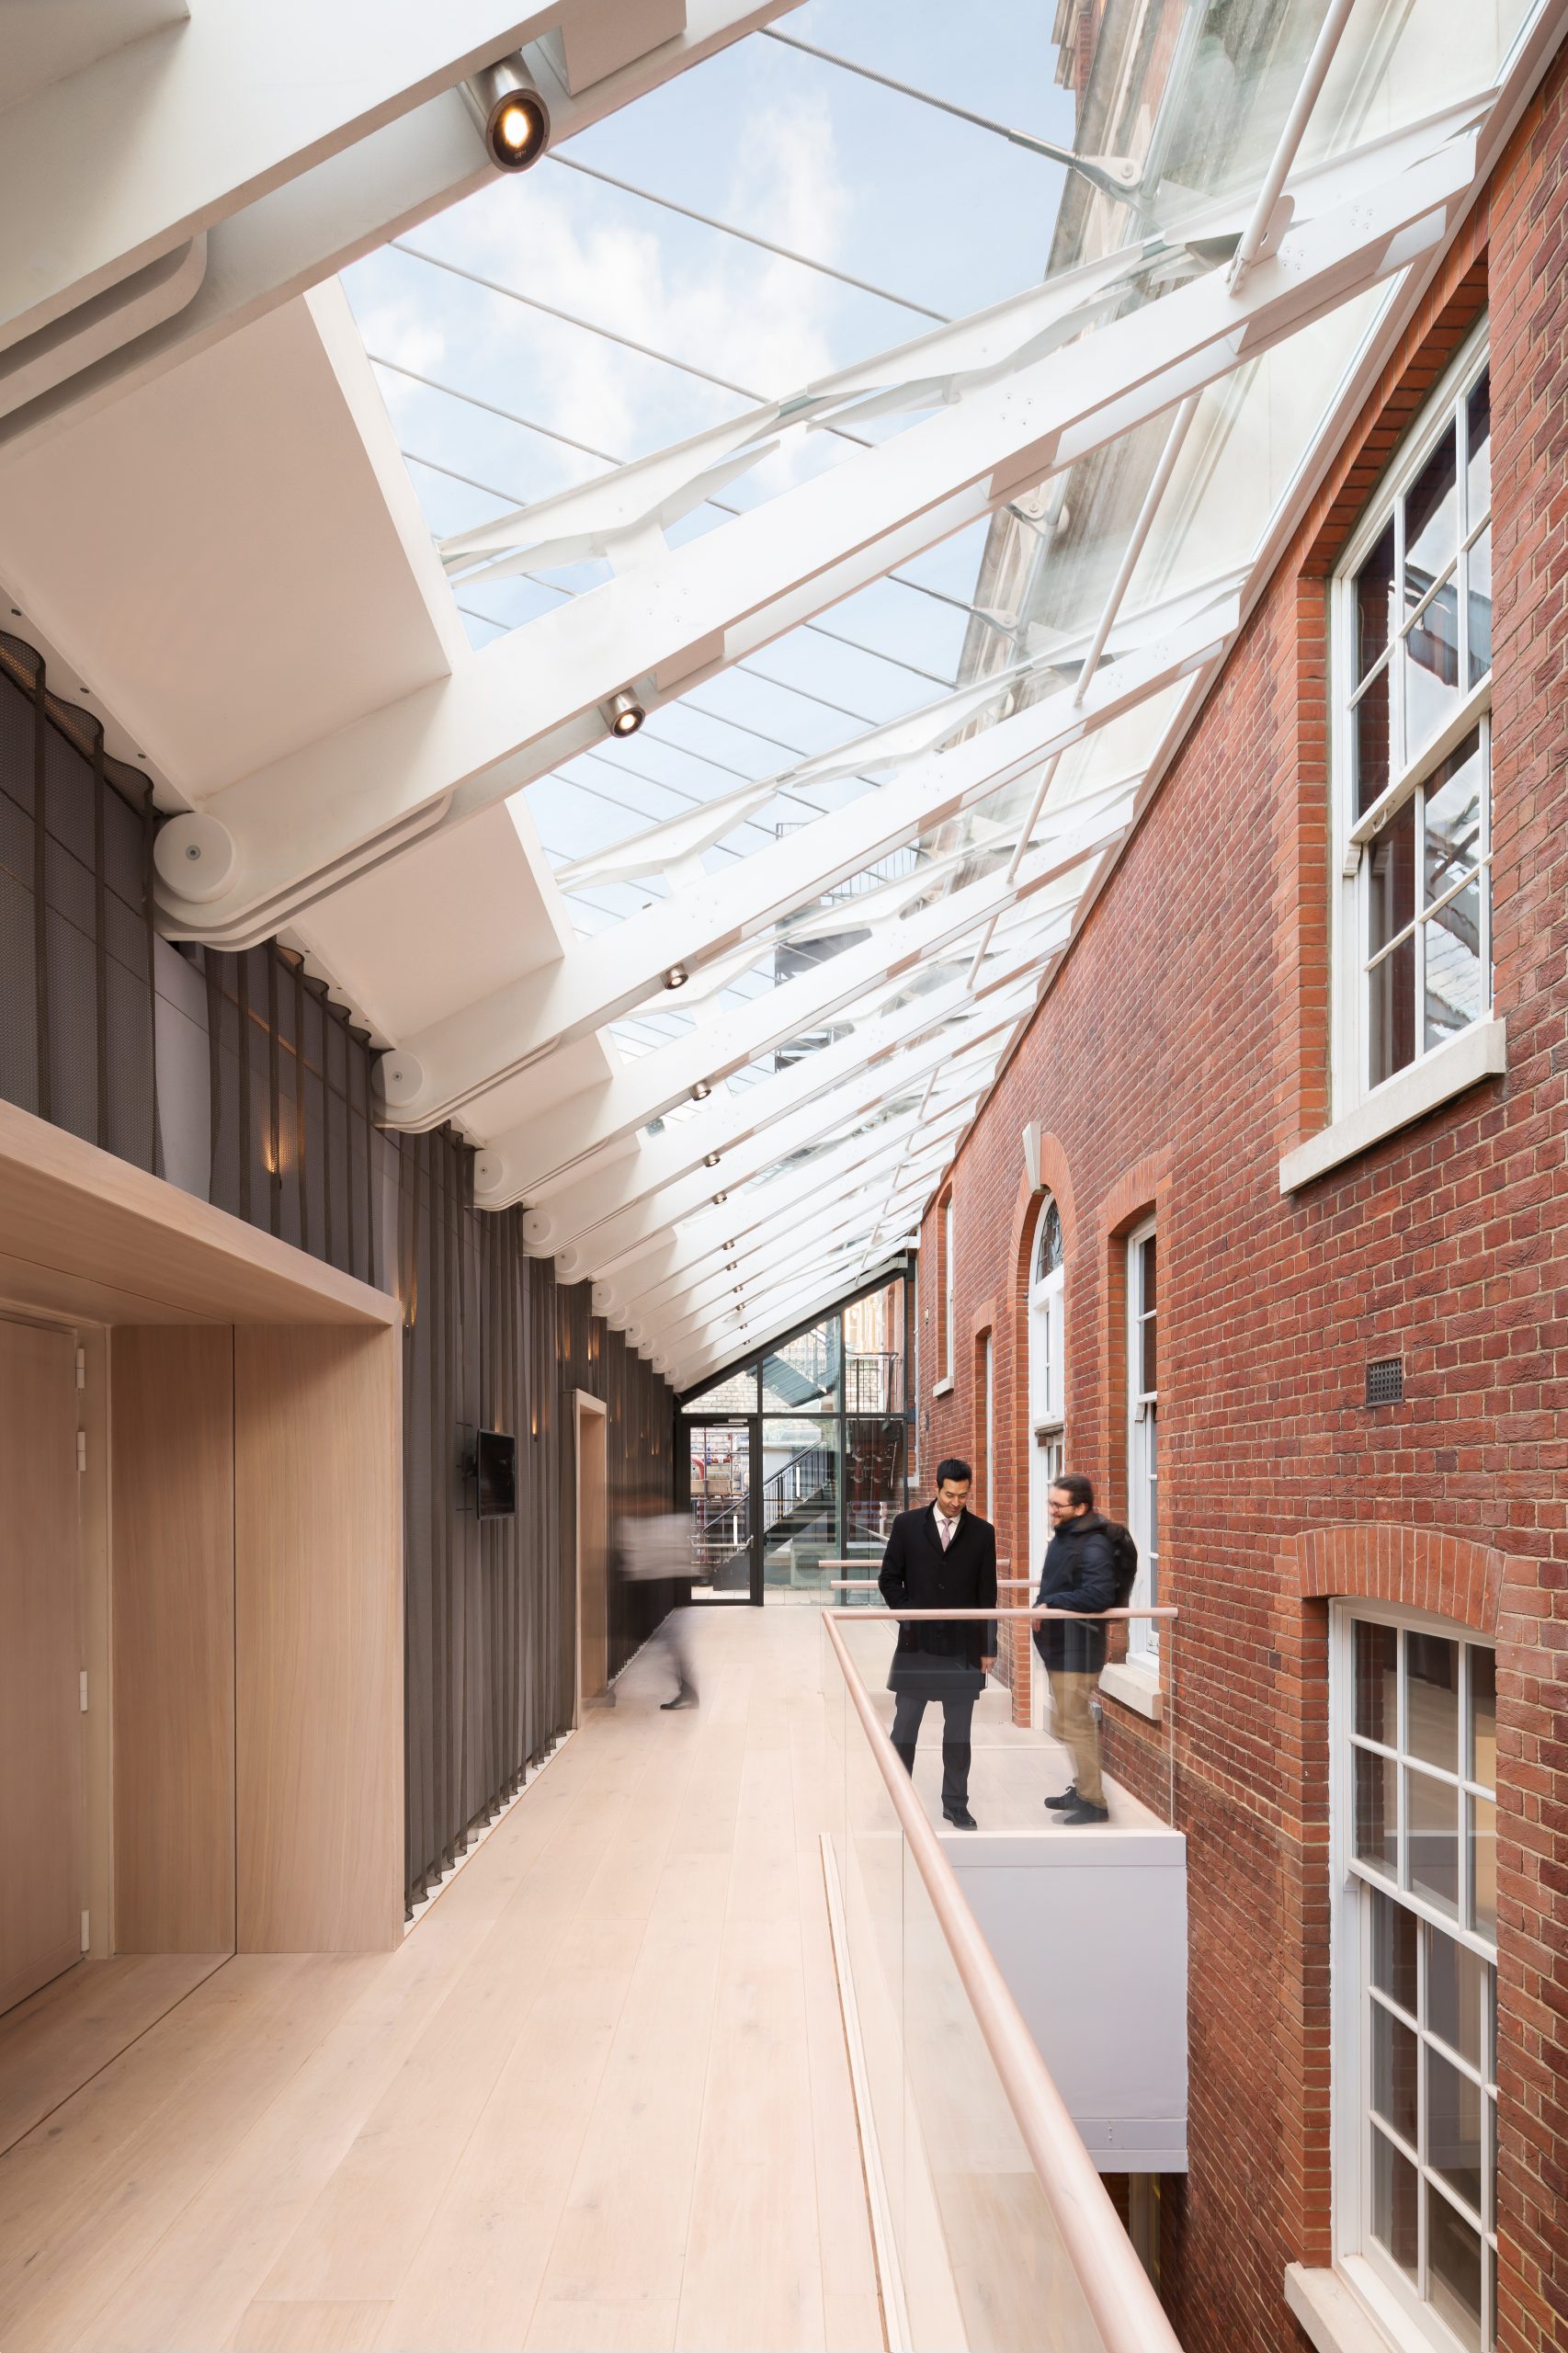
Recital lobby consisting of two sided Mahogany/painted doors and windows, acoustic secondary glazed Mahogany/painted windows and doors, limed oak entrance portals and limed oak flooring.

Project The Royal Academy of Music

Contractor Osborne

Architect Ian Ritchie s

Value £2.275M

Duration 42 weeks

Selected Views

Every Project, Every Time

Safe, Sustainable
& Compliant Delivery

Our accreditations aren’t a tick-box exercise they underpin every project we deliver, from initial design through to final installation on site.

ISO 9001
14001-RGB
TEASER-BaderISO450001Certification2018-OH-SQualityUKAS

Safe

ISO 45001 & SSIP certified. Safety is non-negotiable on every project.

Sustainable

FSC certified timber. ISO 14001 environmental management across all operations.

Compliant

ISO 9001, BM Trada fire door certification, and FORS Silver fleet accreditation.

download
We are proud to announce that James Johnson & Co...
Barclays Bank Refurbishment
In collaboration with our client, Group Metropolitan,...
Stephen A Schwarzman Project
James Johnson Joinery – World-Class Performance Spaces...